
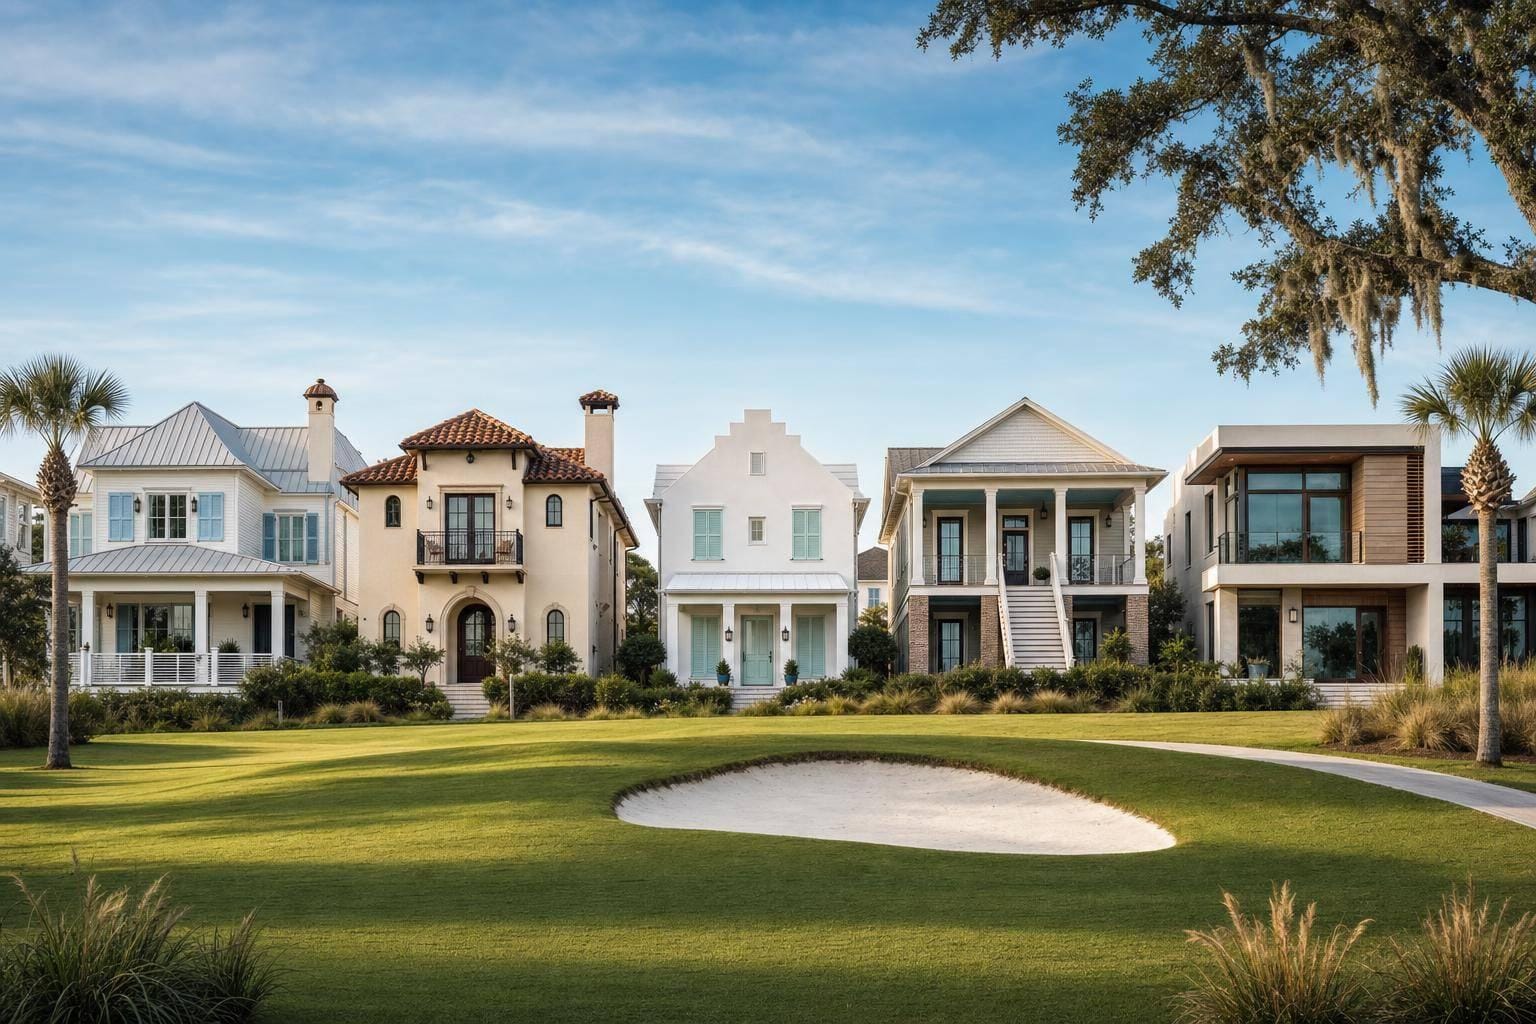
If you’re buying or building in a 30A golf community, your home style usually comes down to five main options. Along this 24-mile stretch of Florida coast, the right pick depends on climate, golf views, privacy, walkability, and upkeep.
Here’s the short version:
- New Urbanist Coastal Cottage: best for walkable village living, front porches, and smaller lots
- Mediterranean Revival: best for formal estate-style homes, courtyards, and pool-centered outdoor space
- Bermudian Whitewashed Coastal: best for clean white masonry homes, private courtyards, and lower long-term upkeep
- Traditional Southern and Low Country: best for big porches, shaded outdoor rooms, and a classic Southern look
- Contemporary Modern Coastal: best for clean lines, large glass, and open fairway views
In 30A, style is not just about looks. Homes have to deal with heat, humidity, salt air, storms, and strong sun. That’s why you see the same core features again and again: deep overhangs, impact-rated windows, covered outdoor living areas, and long-wearing materials like stucco, fiber cement, painted brick, and metal roofing.
The main trade-off is simple: some styles put more focus on street charm and walkability, while others put more focus on privacy, lot size, or broad golf-course views.
Quick Comparison
| Style | Best For | Main Look | Outdoor Focus | Privacy Level | Upkeep Notes |
|---|---|---|---|---|---|
| New Urbanist Coastal Cottage | Walkable neighborhoods | Porch-front cottage | Front and rear porches | Medium | Siding and trim need routine care |
| Mediterranean Revival | Large homesites | Stucco, arches, tile roof | Courtyards, loggias, pool decks | High | Stucco, tile, and stone need regular checks |
| Bermudian Whitewashed Coastal | Low-upkeep second homes | White masonry, simple lines | Walled courtyards, loggias | High | White surfaces can show mildew faster |
| Traditional Southern and Low Country | Porch-focused living | Tall windows, broad porches | Wraparound porches, verandas | Medium to high | Porch materials and paint need upkeep |
| Contemporary Modern Coastal | Open views and current design | Clean lines, large glass | Lanais, terraces, sliding walls | Medium | Glass and modern exterior finishes need routine cleaning |
If I were narrowing these styles fast, I’d start with four questions:
- Do I want to walk or bike to things?
- Do I want a private courtyard or an open fairway view?
- How much upkeep am I okay with year to year?
- Do I want a porch-heavy Southern house or a more current look?
That framework covers most of what matters before I even get into floor plans, finishes, or HOA rules. (Reviewing a checklist for buying in 30A gated communities can help you navigate these requirements.)
sbb-itb-d06eda6
What Defines Architecture in 30A Golf Communities
Architecture in 30A golf communities comes down to a few big forces: the coastal climate, the views, and the rules each neighborhood sets. Put those together, and you start to see why one 30A home can feel very different from another. The five styles below all follow that same basic logic, but each one handles it in its own way.
Coastal Materials Built for Heat, Humidity, and Salt Air
Along 30A, materials have to stand up to heat, humidity, and salt air day after day. That’s why many golf homes use stucco over masonry, fiber cement siding, painted brick, and metal roofing and trim.
Newer homes also often include impact-rated windows and doors, which help with storm protection, energy use, and quieter interiors. The upfront price can be higher, but these materials usually mean less repainting and fewer repairs over time. You’ll see those long-wearing finishes show up in different ways across the five styles below.
Outdoor Living as a Core Design Feature
In 30A golf communities, outdoor living isn’t an extra. It’s part of the plan from the start. Covered porches, screened lanais, courtyards, and summer kitchens extend the main living space outside.
Deep roof overhangs and walled courtyards help create shade and cut down on insects during humid evenings, which makes these areas usable for much of the year. In many golf neighborhoods, design guidelines also lean toward outdoor rooms built under the main roof structure. That way, they look like part of the home’s architecture instead of something added later.
Layouts That Balance Golf Views and Privacy
A good golf lot can offer great views, but that doesn’t mean homeowners want to feel on display. So the layout has to do two jobs at once.
Architects often aim great rooms, kitchens, and primary outdoor living areas toward the course or a lake. At the same time, they place bedrooms and quieter spaces away from the line of play. Privacy usually comes from layered landscaping, low walls, and small offsets in porch or courtyard walls. These details break sightlines at seated eye level without shutting off the broader view.
There’s also a practical side to this. Large exposed glass areas in shot paths are usually avoided, and that issue is considered during site planning from the beginning.
Walkability and Community Character
Many 30A golf neighborhoods are planned to make daily movement feel easy and natural. Compact blocks, pedestrian alleys, and street-facing porches all help support walkability. Connected sidewalks, cart paths, and boardwalks make it simple to walk or bike to the clubhouse or a nearby town center as part of everyday life.
HOA guidelines add another layer by shaping scale, roof pitch, materials, and color palettes. Those shared rules are a big part of why each neighborhood has a clear identity, and they also help define the five styles below.
1. New Urbanist Coastal Cottage
New Urbanist Coastal Cottage is the 30A golf-community style most people spot right away. It grew out of Seaside and other village-style plans, mixing front porches, compact lots, and matched exterior materials with homes that often look out over the fairway. In plain terms, it takes 30A’s walkable coastal planning and turns it into a home style you can see at a glance. You notice it first in the roofline, the porch, and the way the lot is set up.
Exterior Materials and Rooflines
These homes often use fiber-cement or wood lap siding, sometimes mixed with shingle accents or vertical board-and-batten. Roofs are usually steep, with deep overhangs, dormers, and, now and then, a small roof tower. Standing seam or corrugated metal roofing fits the coastal climate and the classic 30A look. Light color palettes - soft whites, pale grays, and muted coastal tones - help the homes feel cool, bright, and easy on the eyes.
Porches, Courtyards, and Outdoor Living
A full-width front porch is often required. That’s not just a style move. In Seaside, porches sit close enough to the walkway that someone on the porch and someone passing by can talk without raising their voices. That closeness is intentional.
On the back of the house, rear porches and screened rooms handle the quieter, more private side of outdoor living. Small courtyards give owners a tucked-away spot for grilling or dining. And a small rooftop perch can add upper-level views without making the cottage feel oversized.
Golf-Course View Orientation and Privacy
Main living spaces and rear porches usually face the fairway or water. Bedrooms and quieter rooms are often set back from the line of play, which makes the layout feel more comfortable day to day. Privacy usually comes from low fences, native plantings, and porch railings instead of solid walls. That keeps views open while taking the edge off sightlines from cart paths and nearby homes.
Fit With 30A Coastal Climate and Lifestyle
This style also fits the local climate in a very practical way. Raised foundations, deep overhangs, and hard-wearing materials - like fiber-cement siding, composite trim, and 316-grade stainless steel fasteners - help homes deal with humidity and salt air. At the same time, porches and cart-path links support a walkable, car-light lifestyle that ties directly to the golf-lot setting.
The next style shifts away from village cottage character and into a more formal Mediterranean look.
2. Mediterranean Revival
Mediterranean Revival gives 30A golf communities a more formal, resort-style look. Think stucco walls, clay tile roofs, arches, and wrought-iron details. Compared with the New Urbanist Coastal Cottage, it swaps front-porch warmth for stronger symmetry, more privacy, and a more estate-like feel.
Exterior Materials and Rooflines
On the outside, this style usually uses cement-based stucco over concrete block or insulated concrete forms (ICFs). Finishes tend to stay in warm shades like cream, sand, or pale terracotta. Red or barrel clay tile roofs are standard. Along the coast, builders often install mechanically fastened clay tiles with high-wind-rated underlayments to deal with storm conditions.
Deep eaves and low-pitched hipped or gabled rooflines help shade upper walls and cut heat gain. For railings, fixtures, and door hardware, powder-coated aluminum or marine-grade stainless steel tends to hold up better in salt air.
Outdoor Living, Views, and Privacy
That formal tone carries straight into the outdoor spaces. Mediterranean Revival focuses on courtyards and covered loggias instead of front porches. U-shaped or L-shaped layouts frame a private pool or courtyard, while rear great rooms and suites open to fairway views through French doors or multi-panel sliders.
A gated entry courtyard, framed by stucco walls and ironwork, creates a private outdoor room before you even reach the front door. On the golf-course side, deep covered lanais with arched openings or colonnades can wrap around a pool or spa. It also works well to add outdoor kitchens with vented hoods, retractable screens, and light stone or porcelain pavers.
For privacy, low stucco walls, hedges, and raised pool decks can screen seating areas without blocking fairway views. Side-yard courtyards also help move more private uses, like outdoor showers or small dining terraces, away from the fairway.
Fit With 30A Coastal Climate and Lifestyle
This style isn't just about looks. Thick masonry walls, deep roof overhangs, light-colored stucco, and reflective roof underlayments can lower cooling loads during peak summer heat when paired with modern insulation and high-performance glazing.
There is upkeep to plan for, though. Stucco needs periodic inspections. Elastomeric repainting and sealing of stone or tile surfaces also matter if you want to prevent moisture intrusion in humid, salty air. When done well, Mediterranean Revival gives 30A homes a formal appearance with durable performance.
3. Bermudian Whitewashed Coastal
Mediterranean Revival tends to feel formal and decorative. Bermudian Whitewashed Coastal goes the other way. It pares the architecture back to bright white surfaces, simple forms, and very little ornament. Alys Beach is the clearest local example, with an architectural code shaped by Bermudian and Antiguan precedents. You can see that restraint in every part of the home, from the roofline to the courtyard.
Exterior Materials and Rooflines
These homes usually use solid concrete or masonry walls finished with hand-troweled stucco in a pure white palette, with little ornament. Rooflines stay low and shallow-pitched, often with parapet walls and light tile finishes. Integrated gutters, concealed downspouts, and plain eave details help the exterior read as clean and uncluttered.
At Alys Beach, solid masonry construction and impact-rated openings help meet Florida's hurricane requirements, echoing the durability of Bermuda stone houses. That matters on 30A. Salt air, storms, and heavy sun can be rough on a house, so this kind of shell isn't just about looks.
Porches, Courtyards, and Outdoor Living
Outdoor living in this style revolves around walled courtyards and shaded loggias rather than open decks. Most homes turn inward, with private courtyards that hold garden spaces, plunge pools, and covered outdoor rooms buffered from wind and street noise. It feels calm, almost like the house creates its own small world.
On the golf-course side, the layout usually opens up more. Larger openings, loggias, and second-floor terraces take in fairway views, while the courtyard handles private uses like dining or lounging. White walls, pale stone pavers, and dark wood or teak furnishings keep the Bermudian palette in place.
Golf-Course View Orientation and Privacy
Designers often place private courtyards and pools toward the street or side yard, then use larger glass openings and loggias on the fairway side to bring in golf views. It's a smart move. You get the scenery without putting the most private parts of the home on full display.
Garden walls, hedges, and palms help screen cart-path sightlines without shutting off the view. In some plans, primary suites are angled toward the fairway edge to pick up views across more than one hole while avoiding direct sightlines into nearby yards.
Fit With 30A Coastal Climate and Lifestyle
This style fits 30A for more than visual reasons. White roofs reflect heat and can help cut cooling demand in Florida. Masonry and stucco also hold up better than wood against rot, termites, and salt-air corrosion.
The main upkeep issue is pretty simple: white exteriors need periodic cleaning to remove mildew that shows up in humid coastal air. Even so, modern coatings and sealers can stretch the time between major cleanings.
4. Traditional Southern and Low Country
Where Bermudian Whitewashed Coastal feels more pared back and inward-looking, Low Country leans warmer and more porch-centered. Traditional Southern and Low Country architecture is built around wraparound porches, tall windows, and deep overhangs that fit the relaxed 30A lifestyle. On fairway lots, that setup works especially well. Porches can frame the view while keeping the entire house from feeling exposed.
Exterior Materials and Rooflines
These homes often pair weatherboard or fiber-cement siding with brick or stucco accents. Cypress and cedar commonly appear in trim and porch details. Rooflines usually stick to simple gable or hip forms with deep overhangs, and metal roofing is a smart pick for wind resistance and long-term wear. Churchill Oaks on Choctawhatchee Bay uses Low Country architecture as part of its identity.
Porches, Verandas, and Outdoor Living
The porch is the heart of this style. It isn’t there just to look nice. It’s meant to be used.
Deep porches create outdoor rooms that people can enjoy day to day, and they help air move through the home more easily. In coastal settings, they also help shield the house from sun and rain while keeping outdoor living front and center.
Golf-Course View Orientation and Privacy
On golf-course lots, porches and large windows usually face the fairways, while the main living areas sit just behind them. That gives owners filtered views and more privacy at the same time.
Fit With 30A Coastal Climate and Lifestyle
Raised foundations, impact-rated windows, and durable porch materials help this style hold up well on coastal lots.
5. Contemporary Modern Coastal
Contemporary Modern Coastal is the most minimal style on this list. It leans on clean lines, large glass, and open floor plans. The look feels current and a bit resort-like, but not cold. In 30A golf neighborhoods, it tends to fit buyers who want open views, simple upkeep, and a more current design.
Exterior Materials and Rooflines
A common exterior mix includes smooth stucco or fiber-cement siding with standing-seam metal roofing. That combo gives the home a clean coastal profile and holds up well over time. Flat or low-slope roofs, along with minimal eaves, sharpen the overall shape. Warm wood or composite accents help soften the stucco, so the house doesn’t feel sterile.
Porches, Courtyards, and Outdoor Living
Deep covered porches, rear patios, rooftop or upper-level terraces, and internal courtyards turn the outside into usable living space. That matters in Florida heat. Multi-panel sliding or folding glass doors often connect the great room straight to a covered lanai, with an outdoor kitchen, lounge seating, and sometimes a plunge pool or spa.
Courtyards at the entry or inside the home add privacy from neighbors and wind. At the same time, they still leave room for native landscaping and water features to shape the setting. It’s a smart setup: open when you want it, sheltered when you need it.
Golf-Course View Orientation and Privacy
These floor plans are usually set up so the great room, kitchen, and primary suite face the fairway. Expansive rear glazing, corner glass, and carefully placed windows pull in those long golf-course views. Meanwhile, bathrooms, closets, garages, and other utility areas are placed toward the street or side yards.
Low walls, native grasses, and layered landscaping help screen cart-path views without cutting off the fairway. That push and pull between openness and privacy is a big part of what makes this style stand out next to the more old-school homes nearby.
Fit With 30A Coastal Climate and Lifestyle
Deep overhangs, cross-ventilation, dehumidification, and leak detection help make this style a smart fit for second homes and low-upkeep ownership. Its stripped-down profile also makes it the cleanest visual contrast in the comparison below.
How the 5 Styles Compare
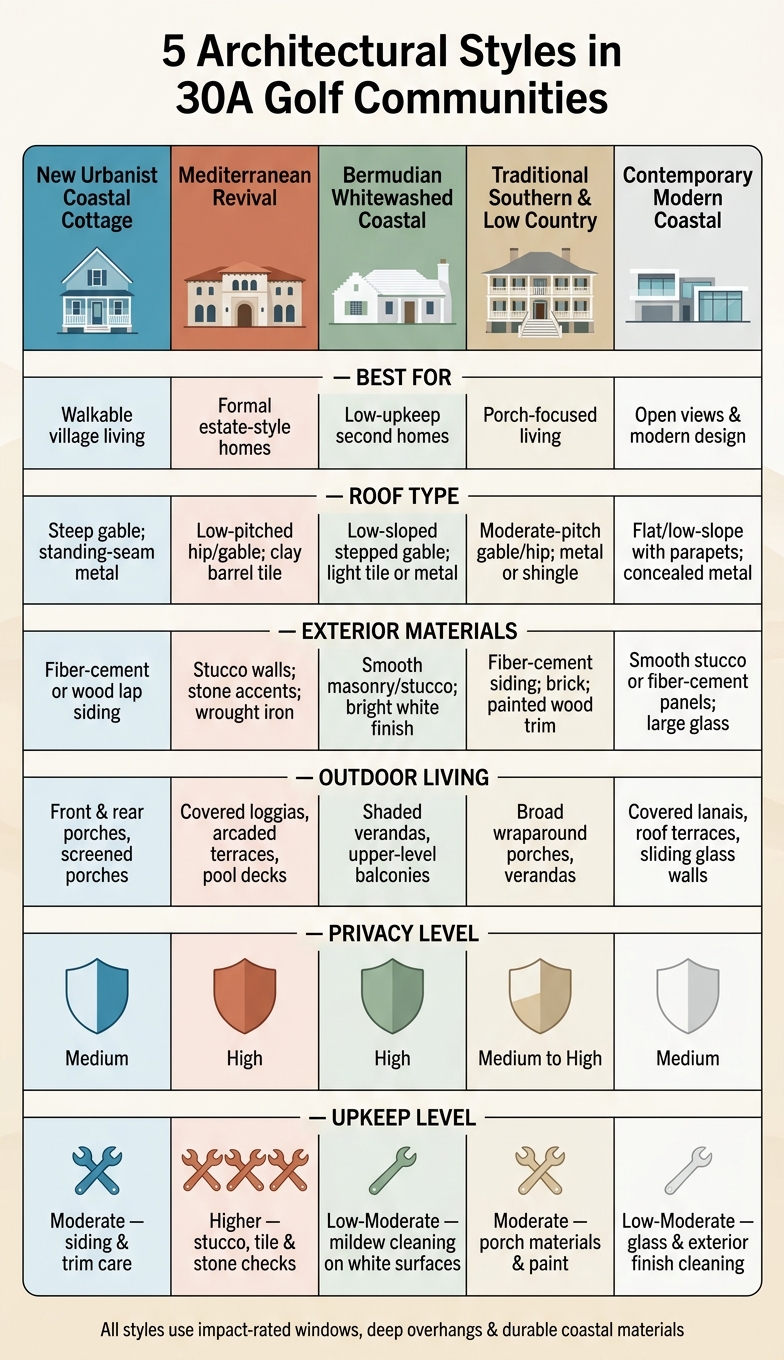
5 Architectural Styles in 30A Golf Communities: Side-by-Side Comparison
After looking at each style on its own, this side-by-side view shows where they start to separate in day-to-day use.
| Style | Roof Type | Exterior Materials | Ornamentation | Outdoor Living | View Engagement |
|---|---|---|---|---|---|
| New Urbanist Coastal Cottage | Steep gable or cross-gable; standing-seam metal | Fiber-cement or wood lap siding; painted trim | Medium - porches, brackets, shutters, transom windows | High - front and rear porches, screened porches | Balanced; balconies and corner windows face the course |
| Mediterranean Revival | Low-pitched hip or gable; clay or concrete barrel tile | Stucco walls; stone or cast-stone accents; wrought iron | High - arched openings, ornamental columns, decorative cornices, balconies | High - covered loggias, arcaded terraces, pool decks | Strong; rear terraces face fairways or water |
| Bermudian Whitewashed Coastal | Low-sloped stepped gable or hip; light-colored tile or metal | Smooth masonry or stucco; bright white or light pastel finishes | Low to medium - clean wall planes, simple shutters or louvers | Medium to high - shaded verandas, upper-level balconies | Framed views through symmetrical windows and planting |
| Traditional Southern and Low Country | Moderate-pitch gable or hip with broad overhangs; metal or architectural shingle | Fiber-cement lap or shake siding; brick foundations; painted wood trim | Medium to high - wraparound porches, turned columns, detailed eave trim, paneled shutters | Very high - broad front and back porches, wraparound verandas | Elevated foundations lift living spaces; rear porches and tall windows face golf, ponds, or marsh |
| Contemporary Modern Coastal | Flat or low-slope with parapets; concealed metal or membrane roofing | Smooth stucco or fiber-cement panels; large impact glass; natural wood accents | Low - flush trim, clean lines, minimal applied detail | Medium to high - covered lanais, roof terraces, multi-panel sliding glass walls | Maximum glass toward the view; open plans align with fairways or lakes |
The biggest gaps show up in how each home deals with 30A’s climate, fairway views, privacy, and the feel of the street.
Decorative detail is the easiest way to tell them apart. Mediterranean Revival leans into arches and ironwork. Contemporary Modern Coastal strips things back with minimal trim and clean edges. The other three land somewhere in the middle, which can be a sweet spot if you want character without too much visual weight.
Upkeep changes with the materials. Metal roofs and fiber-cement siding are often easier to deal with over time. Clay tile needs storm checks from time to time. White stucco tends to show mildew earlier in humid air, which matters near the coast where salt, moisture, and shade can team up fast.
Use these differences to narrow your fit based on lot size, privacy, upkeep, and how you want to spend time outdoors.
Choosing the Right Style for Your 30A Golf Lifestyle
The comparison above should help you narrow these five styles based on lot size, privacy, upkeep, and how you plan to use your outdoor space. From here, it gets simpler: pick the lifestyle that matters most to you, then line it up with the home style that fits.
Best Fits for Walkable Village Living
New Urbanist Coastal Cottage is the clearest fit here. These walkable village communities are built around front porches set close to the sidewalk, with pedestrian paths that link homes to town centers and clubhouses. Bermudian Whitewashed Coastal also fits nicely in this setting, where white masonry and unified streetscapes support that same easy-to-walk feel.
Best Fits for Larger Homesites and Estate Presence
If you're buying on a larger parcel and want more visual weight, Mediterranean Revival and Traditional Southern and Low Country stand out the most. Formal massing needs space around it, and both styles tend to look best from the street and from the fairway.
Best Fits for Low-Maintenance Ownership
For owners who want fewer headaches over time, Bermudian Whitewashed Coastal and Contemporary Modern Coastal are often the easiest to live with long term. That can matter a lot for second-home buyers who aren't on-site year-round.
Best Fits for Outdoor Entertaining
Mediterranean Revival takes the lead for outdoor living thanks to its courtyards, covered loggias, and U- or L-shaped layouts that wrap around pool decks. Contemporary Modern Coastal is a close second. Large sliding glass walls and open floor plans make it easy to link indoor living areas with patios and golf course views.
Best Fits for a Classic Southern Style
If your goal is a classic Southern look, Traditional Southern and Low Country is the plain answer. New Urbanist Coastal Cottage comes in right behind it if you want that Southern feel inside a walkable village block.
Use this quick matrix to narrow the fit.
| Priority | Best Style Match | Runner-Up |
|---|---|---|
| Walkable village living | New Urbanist Coastal Cottage | Bermudian Whitewashed Coastal |
| Estate-scale presence on the course | Mediterranean Revival | Traditional Southern and Low Country |
| Low-maintenance ownership | Bermudian Whitewashed Coastal | Contemporary Modern Coastal |
| Outdoor entertaining | Mediterranean Revival | Contemporary Modern Coastal |
| Classic Southern style | Traditional Southern and Low Country | New Urbanist Coastal Cottage |
Conclusion
The best style comes down to the life you want day to day - walking to the clubhouse for an early tee time, hosting a big family dinner on a shaded veranda, or watching the sun set over the fairway through wide glass walls.
But this isn’t just about taste. Along 30A, climate and community rules shape every choice. Each of these five styles has to work with the area’s heat, humidity, salt air, and storm exposure.
Those same conditions affect how neighborhoods take shape too. These five styles reflect the full range of 30A community types, from walkable village settings to larger, quieter estate neighborhoods.
So the right fit depends on what matters most to you:
- Walkability
- Privacy
- Low upkeep
- Outdoor entertaining
- A classic Southern look
Use this comparison as a starting point when you talk with a local architect, builder, or real estate professional.
For a broader sense of South Walton neighborhoods and daily life, sowal.co is a good place to begin.
FAQs
Which style is best for a second home?
The best style for a second home along 30A comes down to what matters most to you: privacy, easy upkeep, or a more social, neighborly setting.
If you want durability and a stronger sense of seclusion, Alys Beach stands out. Its white stucco homes, built around private courtyards, tend to feel tucked away and built to last.
If you’re drawn to a classic coastal look, beach cottages in Seaside and Rosemary Beach are a natural fit. They often feature open layouts and wide porches that make day-to-day living feel relaxed and inviting. The tradeoff? They usually need more upkeep.
How do HOA rules affect my style options?
In 30A golf communities, HOA rules and design standards can have a big impact on what you can build. The goal is usually to keep the neighborhood’s polished, high-end look consistent from one home to the next.
That means you may need to follow set rules for things like:
- Exterior materials
- Color palettes
- Roof types
- Window styles
- Landscaping
So while there’s still room to shape the home around your taste, some design choices may be off the table.
If you’re planning a custom build or a renovation, there’s another step to plan for: the Architectural Review Board process. In most cases, approval takes 3 to 5 months before construction can begin.
Which style offers the most privacy on a golf lot?
The courtyard-style home gives you the most privacy on a golf lot. Its inward-facing private courtyard and solid exterior walls create a tucked-away outdoor area with less visibility from the street and nearby homes.
Access through arched passageways, or zaguáns, adds to that feeling of seclusion, especially when compared with a standard front-porch layout.