
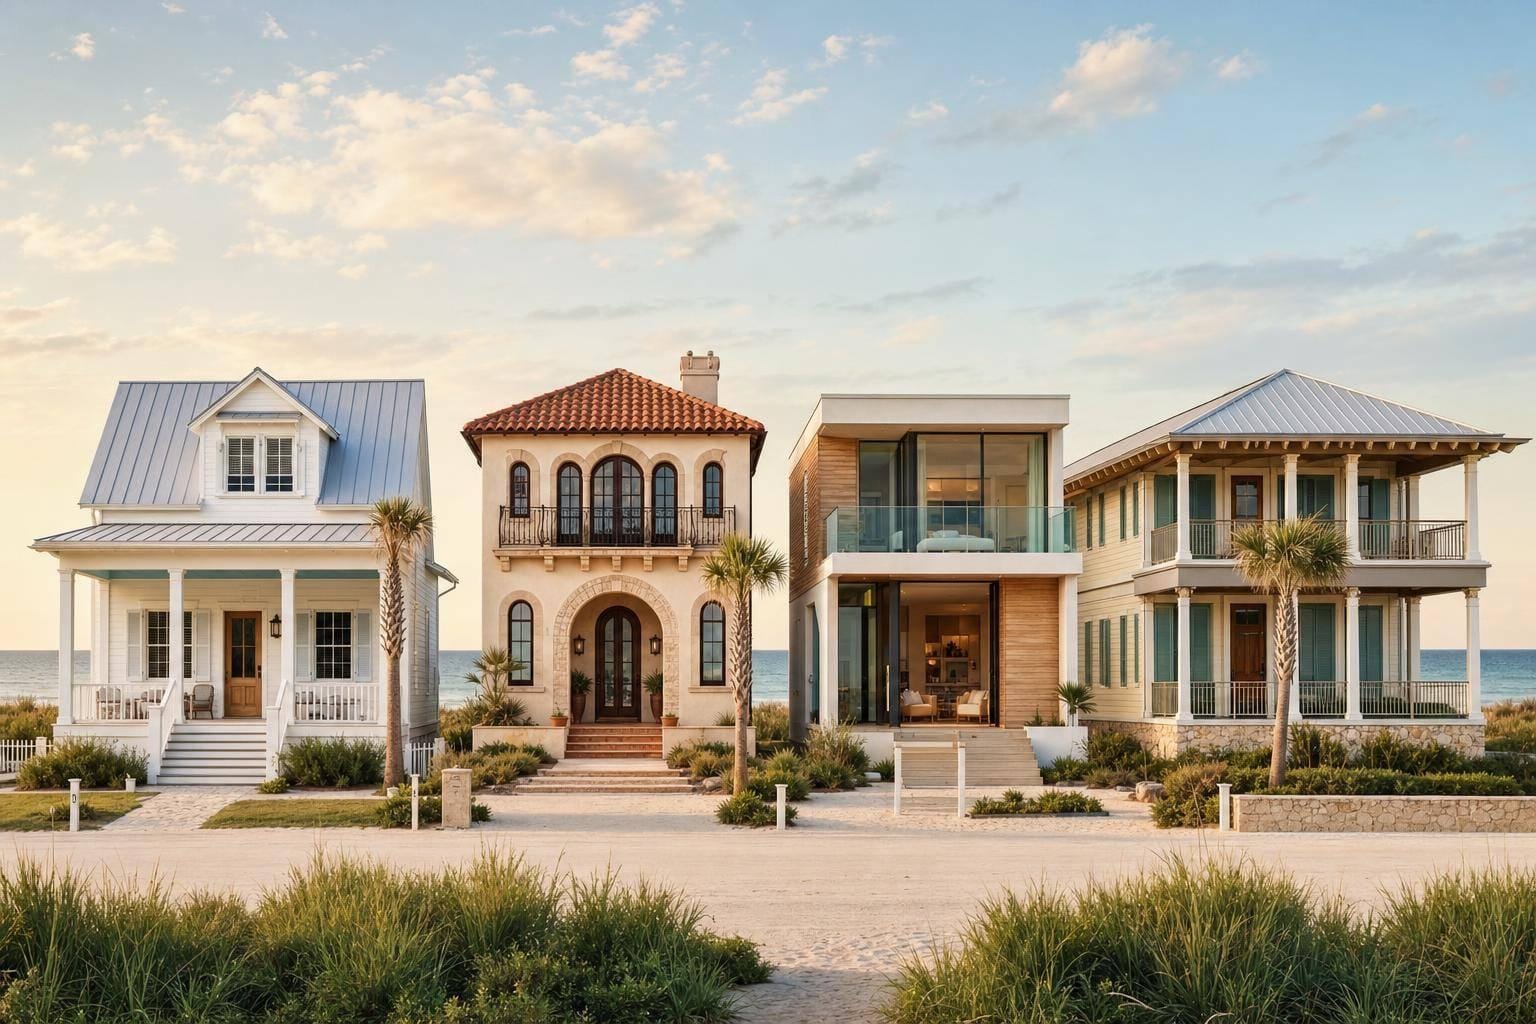
Most 30A beachfront homes fall into 4 main style groups: cottage, Mediterranean, modern coastal, and West Indies. If I want to tell them apart fast, I look at roof shape, porch style, window type, and exterior finish first.
In plain terms, that means:
- Cottage homes usually show steep gables, painted or fiber-cement siding, and deep porches
- Mediterranean homes often use stucco, tile roofs, arches, and iron details
- Modern coastal homes lean on clean lines, large glass panels, and simple massing
- West Indies homes stand out with hip roofs, broad overhangs, shutters, and shaded verandas
Weather drives a lot of this. Along 30A, homes need to deal with salt air, strong sun, wind, storms, and flood rules. That’s why I keep seeing features like elevated living levels, impact-rated windows, metal roofs, stucco, fiber-cement siding, and outdoor shade areas.
If I had to boil the whole guide down to one idea, it’s this: the look changes from style to style, but the job stays the same - protect the home, keep it cooler, and make the view and outdoor space easier to use.
Quick Comparison
| Style | Easiest way I spot it | Roof | Outdoor space | Windows/materials |
|---|---|---|---|---|
| Cottage | Porch-first, lighter street look | Steep gables | Deep front or screened porches | Divided-light windows, siding |
| Mediterranean | Heavier, villa-style look | Low-pitch tile roof | Loggias, balconies | Arches, stucco, masonry |
| Modern coastal | Clean shape and lots of glass | Flat, shed, or low-slope | Decks, lanais, terraces | Large glass, smooth finishes |
| West Indies | Shade-first design with shutters | Hipped roof with big overhangs | Wraparound verandas | Tall windows, shutters, mixed cladding |
A few facts matter here too: impact-rated glass, 316 stainless hardware, and standing-seam metal roofs are common picks near the Gulf because they hold up better in harsh coastal conditions. And in many beachfront areas, elevated construction isn’t just a style move - it’s part of how homes handle flood exposure.
So if I’m comparing homes in places like Seaside, WaterColor, Rosemary Beach, or Alys Beach, I don’t start with the paint color. I start with the structure, shade, and materials. That usually tells me what style I’m looking at in seconds.
Brent Hull tours Rosemary Beach - A New Urban Dream.
sbb-itb-d06eda6
30A Beachfront Style Overview
The four core 30A beachfront styles - cottage, Mediterranean, modern coastal, and West Indies - start from the same coastal needs: elevation, shade, views, and materials that can handle the weather. The easiest way to tell them apart is to look at the rooflines, porches, windows, and exterior finishes.
That mix is part of what makes 30A interesting. The area pulls from several coastal design roots, so one clear framework makes it much easier to spot what separates one style from another.
Design Features Common to 30A Beachfront Homes
Even though these homes can look very different, most 30A beachfront properties share the same working parts.
Elevated construction is the starting point. Lifting the main living level off the ground helps deal with flood exposure, improves airflow beneath the house, and often creates shaded space below for parking or storage. On some homes, that raised form is softened by cottage trim or wrapped in Mediterranean stucco, but it’s usually there.
Shade features - porches, loggias, overhangs, verandas, and covered terraces - aren’t just nice extras. They make outdoor space more usable, cut direct sun on windows and walls, and make it easier to spend time outside during the hottest part of the day.
Windows and glass are usually generous because the Gulf view is a big part of the point. At the same time, shaded openings and recessed placement help limit heat gain. The look changes by style - divided-light cottage windows, arched Mediterranean openings, large modern glazing, or shuttered West Indies windows - but the job stays the same.
Materials are chosen for the climate. Stucco, fiber-cement siding, metal roofing, masonry, treated wood, and rust-resistant hardware show up again and again because they hold up well in salt air and humidity. The finish may change from one style to the next, but the performance bar stays high.
You can see those shared traits most clearly when the homes are compared side by side.
| Shared Feature | What It Does | How It Varies by Style |
|---|---|---|
| Elevated structure | Manages flood risk, improves airflow | Hidden behind different cladding and trim |
| Shade features | Provides shade, extends outdoor living | Verandas in cottage, loggias in Mediterranean, covered decks in modern coastal, broad porches in West Indies |
| Large windows | Captures views and breezes | Divided-light panes, arched openings, expansive glazing, shuttered frames |
| Durable materials | Resists salt air, humidity, and storms | Stucco, fiber-cement, metal roofing, masonry, treated wood |
| Indoor-outdoor flow | Connects living areas to outdoors | Sliding doors, folding glass walls, screened porches, covered terraces |
Once you have those common elements in view, the differences between the styles are much easier to read.
The 4 Main Beachfront Architecture Styles on 30A
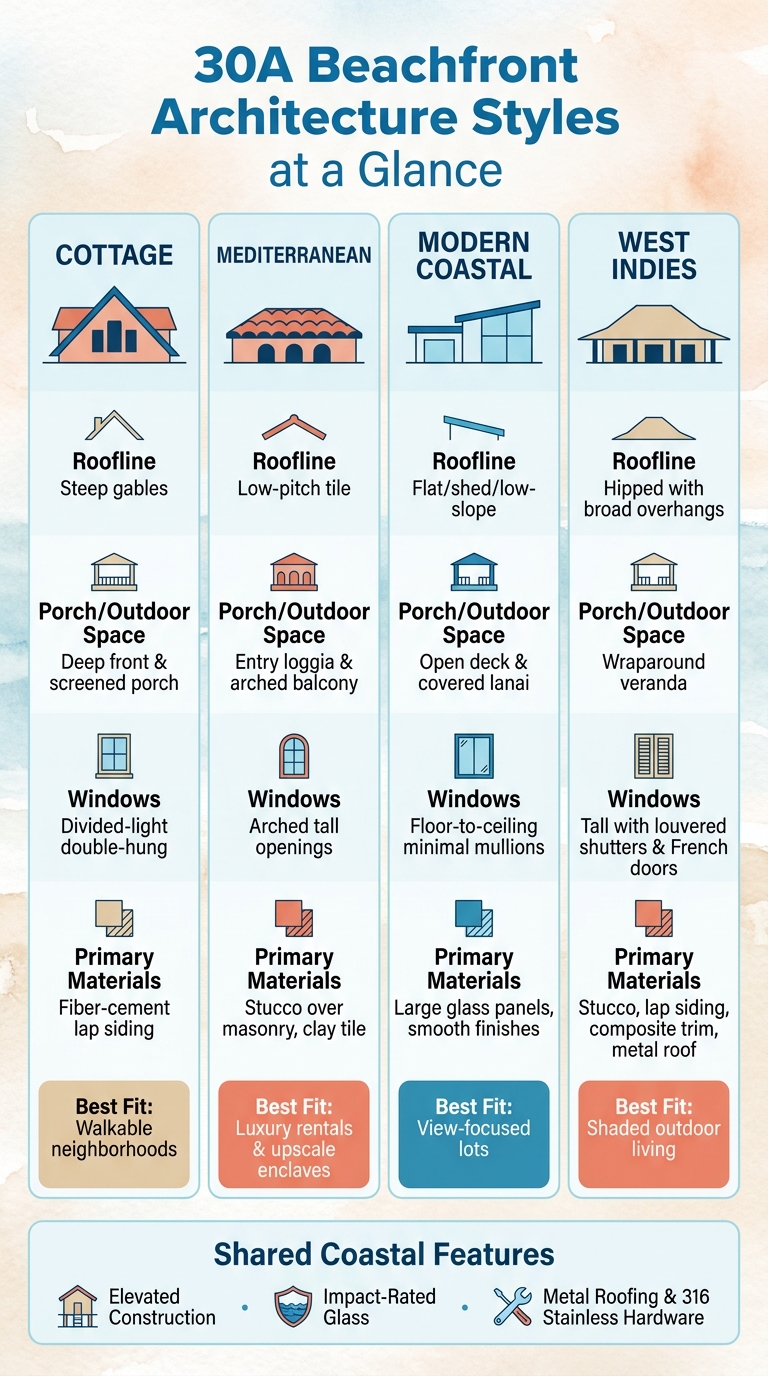
30A Beachfront Architecture Styles: Side-by-Side Comparison
Cottage Beach Homes
Cottage homes on 30A are easy to spot. Look for steep gables, deep porches, divided-light windows, and painted siding in soft coastal colors.
The porch is the heart of the house. It’s where sandy feet land first, where neighbors stop to talk, and where a lot of outdoor living happens. These homes often sit on narrower lots, with front porches close to the sidewalk. That setup makes walking and biking feel more natural than driving. Seaside and WaterColor show this well on 30A - planned communities where the homes help shape a social, walkable streetscape.
There’s one clear tradeoff: upkeep. Painted wood needs regular repainting, so many builders use fiber-cement siding, metal roofs, and composite porch materials instead.
Mediterranean homes take that beach-house idea in a different direction. They feel heavier, more formal, and more villa-like from the street.
Mediterranean Beach Homes
Mediterranean homes on 30A have a polished, resort-style look. You’ll usually see low-pitched clay or concrete tile roofs, smooth stucco walls over masonry or concrete block, arched entries and loggias, and wrought-iron railings or balconies.
These details aren’t just for looks. Stucco over masonry, clay tile roofs, and arched openings help with shade, hold up well, and perform well in strong winds when built to current Florida code. Many of these homes also use color-through stucco, which tends to age better visually than painted wood siding.
On 30A, this style often shows up in upscale, and sometimes gated, enclaves. Rosemary Beach and Alys Beach are the clearest examples - places where the formal, villa-like look fits luxury rentals and high-end second homes. Alys Beach stands out even more with its all-white, Bermudan- and Antiguan-inspired design language and courtyard-focused homes.
Modern coastal homes head the other way. They strip back ornament and lean into simple forms, open views, and glass.
Modern Coastal and West Indies Homes
Modern coastal homes are shaped by flat, shed, or low-slope rooflines and big expanses of glass. Floor-to-ceiling windows, corner glazing, and wide sliding or folding doors pull in Gulf views and make indoor and outdoor space feel closely linked. The form is usually simple: stacked rectangular volumes that step back to create terraces and rooftop decks. Materials often include fiber-cement panels, coated aluminum window systems, and metal railings. Deep overhangs and exterior shading devices help control solar gain without giving up the view, and impact-rated glass helps these homes deal with storm exposure.
West Indies–inspired homes handle the same climate in a different way. Their clearest feature is the hipped roof with broad overhangs. That roof shape sheds rain well and keeps direct sun off walls and windows. Operable shutters or louvered panels add texture, but they also give homeowners direct control over airflow and light. Large covered verandas, often wrapping the front or sides of the home, create shaded outdoor space that stays more comfortable during the hottest part of the day. French doors and wide interior openings link living areas to those verandas, which helps cross-ventilation. The color palette usually stays with whites, soft neutrals, and the occasional tropical accent, with wood or composite details that nod to Caribbean colonial influence.
Both styles deal with the same coastal conditions. They just use different tools. Modern coastal leans on glass and structure. West Indies leans on shade and airflow.
That contrast shows up most clearly when you compare rooflines, shade, and materials side by side.
Style Comparison and Exterior Materials
Side-by-Side Style Comparison
Roof shape, porch depth, window style, and wall finish are the fastest ways to spot the differences between these four home styles. The table below puts the main distinctions in one place.
| Feature | Cottage | Mediterranean | Modern Coastal | West Indies |
|---|---|---|---|---|
| Roofline | Steep gables, mixed pitches | Low-pitched hipped, clay tile roof | Flat, shed, or simple gable | Hipped with broad overhangs |
| Porch type | Deep front porch, screened porch | Entry loggia, arched balcony | Open deck, covered lanai | Wraparound veranda, layered shade |
| Windows | Double-hung, divided-light | Arched, tall narrow openings | Floor-to-ceiling, minimal mullions | Tall with louvered shutters, French doors |
| Primary materials | Fiber-cement lap siding, board-and-batten | Stucco over masonry, clay or concrete tile | Fiber-cement panels, smooth stucco, large glass | Stucco, lap siding, composite trim, metal roof |
| Best fit | Walkable neighborhoods, social streetscapes | Luxury rentals, upscale enclaves | View-focused lots, contemporary builds | Shaded outdoor living, tropical-influenced settings |
Those visual cues help you tell one style from another at a glance. But on the Gulf, looks are only part of the story.
Materials That Hold Up Near the Gulf
The chart above shows how each style looks. Materials tell you how well it will age.
Salt air, UV, humidity, and storms can beat up coastal exteriors in a hurry. Homes that hold up well are planned for those conditions from day one.
Fiber-cement siding, such as HardiePlank, is a smart pick for cottage and West Indies exteriors. It resists rot, swelling, and insects, and it tends to outlast wood in salt air when it's maintained well. Quality stucco systems can last just as long on Mediterranean and modern coastal homes, but only if they include proper drainage, crack control, and flashing details.
Many exposed 30A homes use impact-rated glass instead of standard windows and shutters. That does more than help during storms. It also improves sound control and removes the need for separate shutters.
Standing-seam metal roofs with coastal-grade finishes and 316 stainless hardware perform best in salt air.
Here’s the plain-English version: style shapes the look, but materials decide how long that look sticks around. Fiber cement, metal roofing, impact glass, and 316 stainless hardware give these homes the longest coastal lifespan.
That makes the next point worth a closer look: why these styles fit 30A so well.
Why These Styles Work on 30A
These homes don't just look right on 30A. They’re shaped by flood risk, wind, and heat.
Flood rules keep most 30A homes elevated. Each style handles that raised base in its own way. Cottages often use open lattice and simple stairs, which keeps the base feeling light instead of bulky. Mediterranean homes lean on raised masonry bases. Modern coastal homes often make the exposed structure part of the look. West Indies homes, meanwhile, often use open ground levels.
Wind has a big effect too. It shapes rooflines, wall systems, and glazing across all four styles. Hip roofs, deep overhangs, and impact-rated glazing aren't just nice design touches. They’re practical responses to storm risk, and each style works them in a bit differently.
Heat and humidity matter just as much in day-to-day living. On 30A, outdoor rooms are a big part of how people use a home because shade and airflow make summer life much more comfortable.
Key Takeaways for Buyers, Builders, and Design-Minded Travelers
Put simply, each style solves the same coastal problems in a different way.
- Cottage - porches and walkability
- Mediterranean - stucco massing and tile roofs
- Modern coastal - glass and views
- West Indies - shade and cross-breezes
Good 30A beachfront architecture looks coastal because it works coastal. sowal.co helps readers connect these styles to specific 30A neighborhoods and local life.
FAQs
Which 30A home style is easiest to maintain?
Bermudian Whitewashed Coastal and Contemporary Modern Coastal styles are often the easiest to maintain along 30A.
Homes with reinforced masonry and concrete tile roofs, like those in Alys Beach, usually need less upkeep than wood-frame cottages. Wood siding calls for regular painting and sealing, while masonry and native landscaping can cut down on day-to-day exterior maintenance.
How do flood rules affect beachfront home design?
Flood rules have a big impact on 30A beachfront home design. They require homes to sit higher off the ground and follow specific foundation and construction rules meant to lower storm surge risk.
That usually means pilings, concrete piers, or reinforced masonry. It can also mean an Elevation Certificate and, in some cases, extra drainage, impact-resistant materials, and paperwork for the lower level. If a home doesn’t meet elevation rules, permits can get delayed or the project can stop altogether.
What materials last longest near the Gulf?
Near the Gulf, masonry and concrete tend to last longer because they handle salt air, humidity, and harsh sun well.
Materials like stucco over concrete block or insulated concrete forms, plus metal or concrete tile roofs, fiber cement siding, marine-grade stainless steel, and powder-coated aluminum, usually stand up to damage better and need less upkeep over time.
For neighborhood and market context that shapes beachfront design choices, see our Real Estate Guide.